by Amanda Harmer | Feb 4, 2020
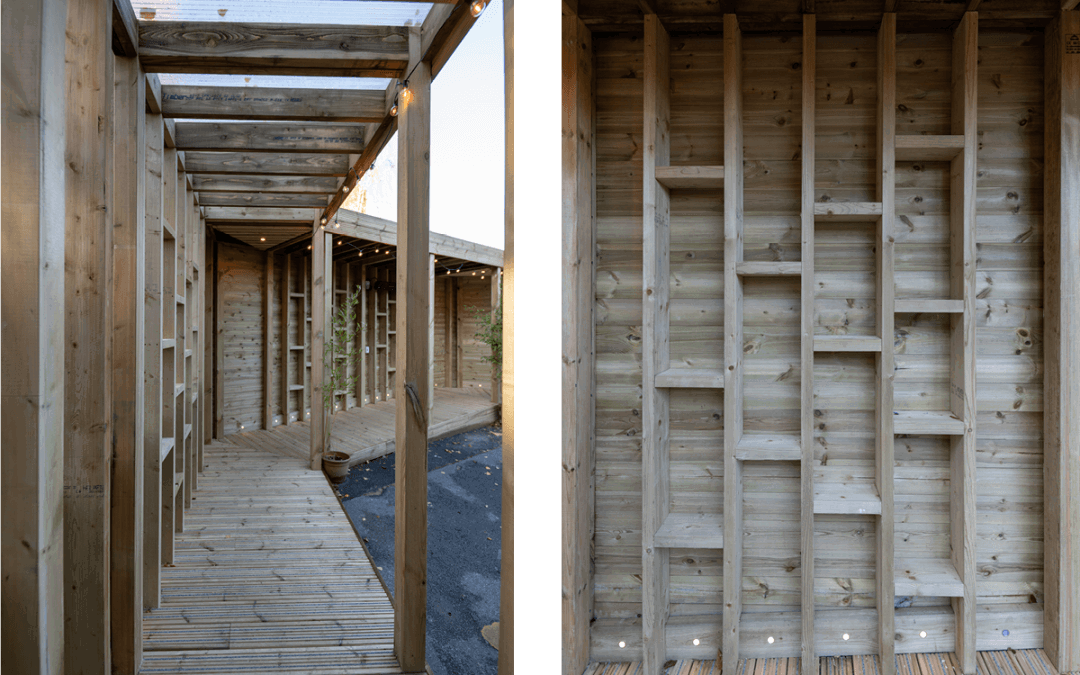
early years timber walkway, York Working to a tight budget and limited timescale, Clifton School asked us to produce a design for a timber walkway to link a new classroom pod to the main building. Offering shelter as well as opportunities for play, the design includes...
by Amanda Harmer | Feb 4, 2020
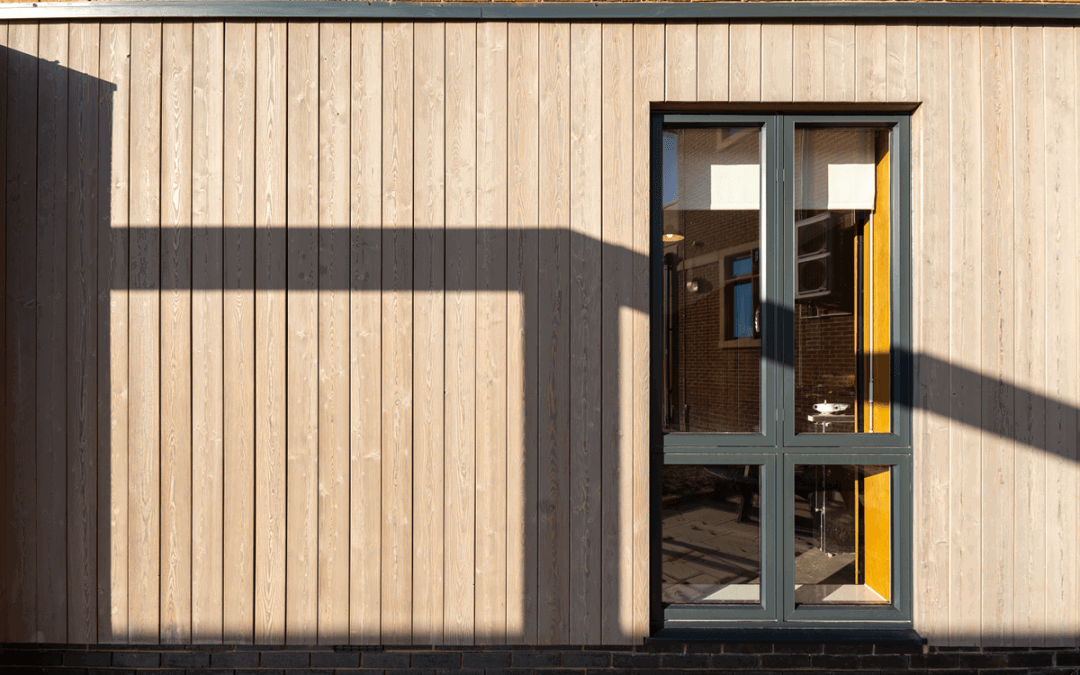
Clifton School Dining Hall, York The brief for this project was to replace the former dining hall (which had originally been a scout hut dating from the 1950s) with a new multi-use space that could seat more children, with better kitchen facilities and an improved...
by Amanda Harmer | Feb 4, 2020
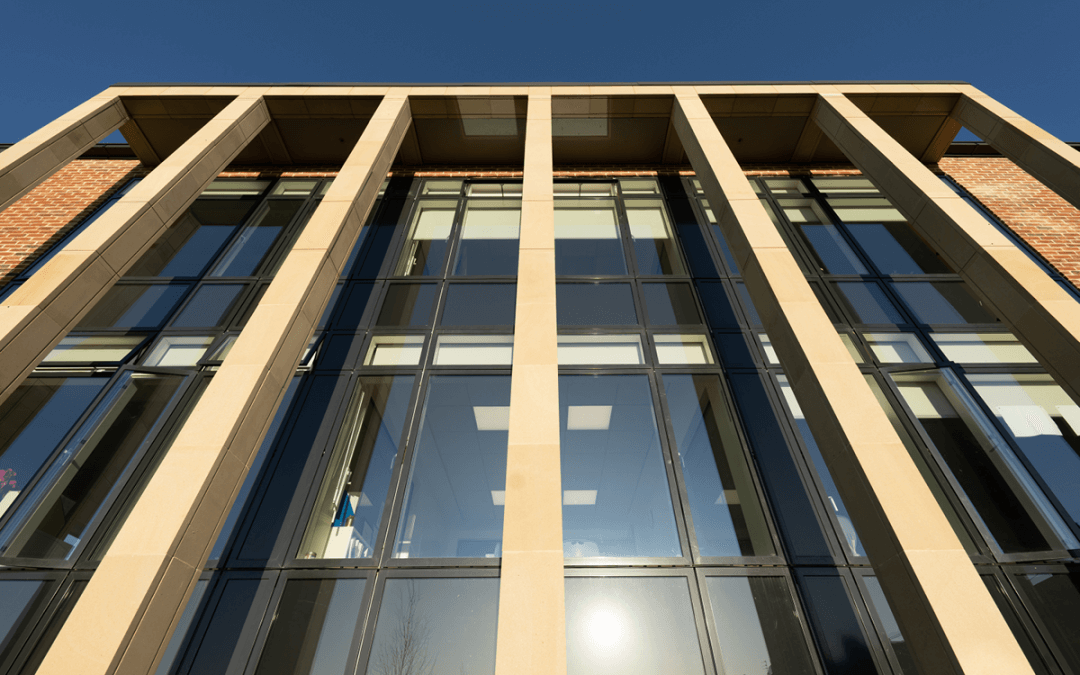
The Pascal Building, York The Pascal Building provides a new learning hub for Maths and Modern Foreign Languages (MFL) at St Peter’s School. The project sought to deliver increased teaching accommodation (16 classrooms, staff facilities and meeting/group rooms) as...
by sam.harris | Jan 2, 2020
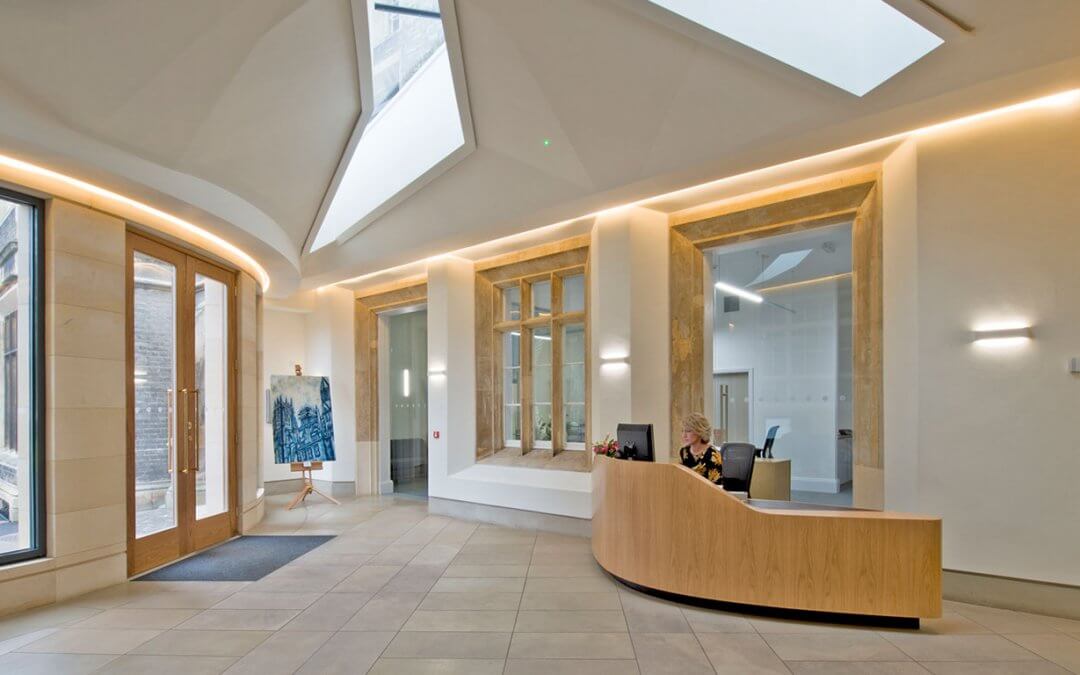
St Peters School Entrance Situated on the principal public elevation to St Peter’s School, School House dates from 1838 and is Grade II Listed. Despite its iconic frontage, the school lacked an obvious sense of arrival; concealed within a north-facing corner, the...
by sam.harris | Jan 2, 2020
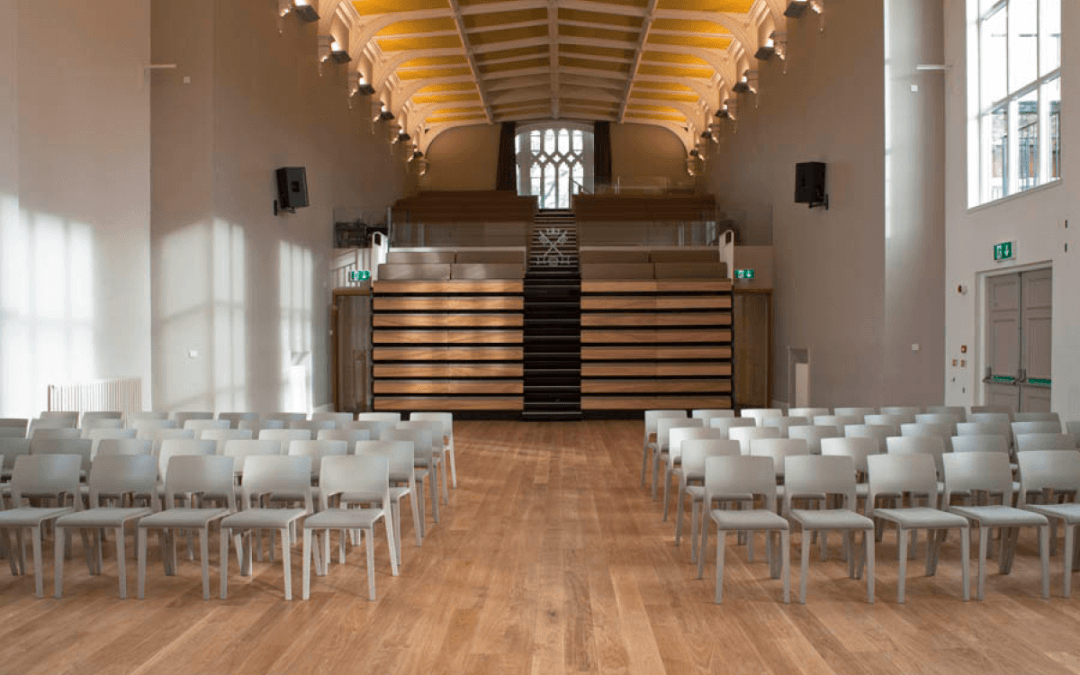
St Peters School Memorial Hall Centrally located within the historic setting of St Peter’s School, York, the Memorial Hall is a multi-functional space used for teaching, exams and public performances. Having not been updated for 50 years, the space was no longer fit...